
Last Updated June 10, 2026
An inclusive community garden works when people can arrive, move through the site, reach the soil, use water, rest, understand the rules, join workdays, and harvest with dignity. A garden can have wide paths and still exclude people if the gate is hard to open, the hose is heavy, all beds are low to the ground, signs use tiny print, or meetings happen at times that conflict with caregiving and shift work.
Designing for all abilities means treating accessibility as a whole garden system. Paths, beds, tool sheds, water points, seating, shade, compost areas, harvest tables, volunteer schedules, and decision processes all shape who can participate. Welcoming gardens reduce unnecessary effort so more people can stay involved in the activity.
A shared growing space should give wheelchair users, older adults, children, people with low vision, neurodivergent gardeners, people with chronic pain or fatigue, new gardeners, caregivers, and neighbors with different languages or schedules a usable way to belong.
Key Takeaways
- Inclusive community garden design starts with the full route from street, transit, parking, or sidewalk to every shared task.
- Paths need firm surfaces, clear width, turning space, drainage, edge cues, and maintenance after storms.
- Raised beds, tabletop beds, containers, vertical planters, and ground plots should work together so gardeners can choose the posture that fits them.
- Water, tools, compost, signs, seating, shade, and harvest areas need the same access planning as growing beds.
- Sensory and cognitive access matter: clear routes, predictable rules, quiet zones, tactile cues, pictograms, and low-overload work options expand participation.
- Community process is part of the design because schedules, plot rules, language access, and conflict systems decide who stays involved.
Table of Contents
Design The Whole Access Route Before Beds
The access route begins before the garden gate. A person may approach from a sidewalk, parking area, bus stop, school entrance, apartment courtyard, food pantry, or senior center. If that route breaks at a curb, gravel patch, locked gate, steep slope, muddy threshold, or narrow entry, the garden becomes selective before anyone reaches a bed.
Walk the route with people who will actually use the garden. Include wheelchair and walker users, older adults, parents pushing strollers, gardeners with low vision, people who fatigue quickly, children, and volunteers who carry supplies. Ask each person to move from arrival point to gate, bed, water, tool storage, compost, seating, harvest table, restroom, and exit. Every stop should be reachable by the same route or by an equally dignified route.
Use formal accessibility dimensions as a floor, then design for comfort where space allows. Accessible routes use firm walking surfaces, gentle slopes, and 36 inches of continuous clear width as a baseline. Community gardens often work better with 48 to 60 inches on main paths because two people may pass, a helper may walk beside a gardener, and tools or harvest bins may move through the same route.
| Access Element | Baseline To Check | Better Community Garden Target | Field Test |
|---|---|---|---|
| Main route | Firm, stable, slip-resistant surface | Concrete, asphalt, compacted stone with stabilizer, or tight pavers | Roll a loaded cart and wheelchair after rain |
| Path width | 36 inches clear | 48 to 60 inches on main loops and busy paths | Two people pass and stay clear of beds |
| Turning space | 60-inch circle or T-turn where needed | 60-inch nodes at gates, water, shed, compost, and bed ends | Turn a mobility device and stay on the path surface |
| Slope | Walking surfaces at 5 percent or gentler | Gentle grades with landings and handrails where ramps are used | Manual wheelchair user can travel uphill with manageable effort |
| Edges | No abrupt drop-offs or loose borders | Low curbs, bed edges, tactile strips, or high-contrast path margins | Cane, stroller, and wheel users can read the path edge |
| Gate | Clear opening and level threshold | One-hand latch, no tight grasp, visible handle, room to turn | Open the gate with a watering can in hand |
Choose The Right Inclusive Community Garden Layout
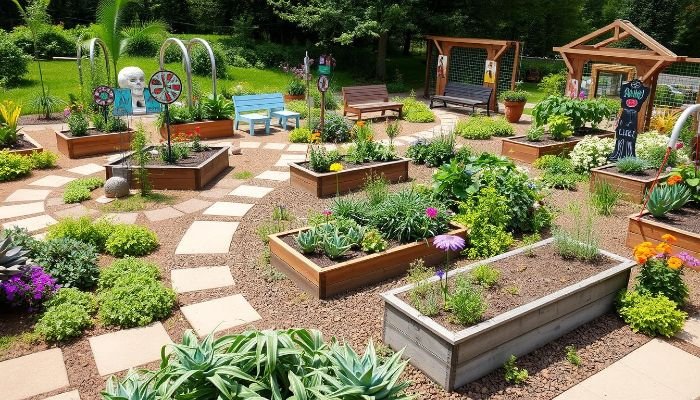
The right layout depends on who uses the garden, how food is shared, how the site is staffed, and how much space exists for circulation. Rectangular grids can make plot assignment easier. Looped gardens help people who need clearer wayfinding. Cooperative gardens may need fewer private plots and more shared production beds. School and therapeutic sites often need teaching zones, quiet spaces, and supervision sightlines.
Inclusive layout decisions should happen before bed materials are purchased. Garden layout design depends on sun, water, circulation, maintenance, and sightlines. In a community garden, circulation and sightlines also control fairness, supervision, and participation.
| Garden Situation | Layout Pattern | Access Priority | Watch Point |
|---|---|---|---|
| Small neighborhood lot | Central loop with beds around the route | Every bed visible and reachable from the main path | Avoid dead ends behind sheds or compost bins |
| Food security garden | Shared production beds plus pickup table | Harvest, washing, shade, and pickup access | Rules for shared produce must be clear |
| School garden | Teaching stations and short bed runs | Group circulation, supervision, handwashing, safe tools | Class groups need room to gather off the main path |
| Senior or care setting | Looped paths, tabletop beds, nearby seating | Low fatigue, shade, railings, short task distances | Long routes between beds and water reduce use |
| Mixed public garden | Private plots, shared beds, quiet seating, event area | Choice of plot types, multilingual signs, flexible workdays | Events should keep bed routes open |
| Therapeutic or sensory program | Clear loop, sensory planting zones, calm retreat space | Predictable movement, tactile cues, shade, rest points | Overcrowded sensory zones can feel overwhelming |
Community gardens that serve food access goals need a different plan than gardens built mainly for social contact. Community gardening for food security requires harvest rules, culturally familiar crops, shared storage, and pickup routines that fit the people who need the food.
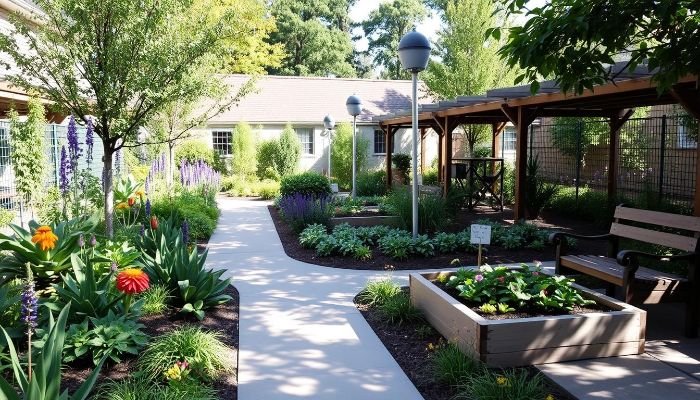
Build Beds That Fit Different Bodies And Tasks
Raised beds improve access when their height, width, edge, soil depth, and path relationship match the user. Twelve-inch beds may help drainage and still require kneeling. Tall beds can help standing gardeners and still block wheelchair knee space. Tabletop planters support seated work and can dry out fast in summer.
An inclusive garden usually needs a mix of bed types. Keep some ground beds for gardeners who prefer in-ground growing and crops with deeper roots. Use 18 to 24 inch raised beds for reduced bending, then place tabletop or elevated beds with knee clearance for seated gardeners where wheelchair users need open space beneath the growing surface. Containers and vertical planters near seating or entries help people work in shorter sessions.
| Growing Option | Who It Helps | Access Detail | Planting Fit |
|---|---|---|---|
| Ground plot | Gardeners who kneel, squat, or use long-handled tools | Path edge should be clear and firm | Squash, corn, potatoes, cover crops, larger plantings |
| 18 to 24 inch raised bed | Older adults, children, gardeners with mild back strain | Bed width should match reach from one or both sides | Vegetables, herbs, flowers, strawberries |
| 28 to 34 inch tabletop bed | Seated gardeners and wheelchair users | Knee clearance and open front are needed | Herbs, greens, radishes, sensory plants, shallow roots |
| Narrow wall-side bed | Gardeners approaching from one side | Keep reach near 24 inches from path edge | Herbs, cut flowers, compact vegetables |
| Vertical planter | Gardeners who stand or work with limited bending | Place harvest zones between waist and shoulder height | Strawberries, lettuces, herbs, trailing flowers |
| Container station | New gardeners, children, people with short work windows | Use stable stands and reachable watering points | Herbs, peppers, compact tomatoes, flowers |
Raised bed gardening helps when soil quality, drainage, reach, and path access are planned together. In an inclusive community garden, bed height is only one part of access. Water, tools, shade, and clear plot labels matter just as much once people start working.
Make Water, Tools, Compost, And Harvest Areas Reachable
Many gardens design accessible beds and then place the hose reel, spigot, compost bay, tool shed, or harvest table beyond reach. That turns routine work into a request for help. Shared tasks need the same access review as planting beds.
Water points should sit on firm pads with turn space and reachable controls. Lever handles are easier for people with limited grip strength than round knobs. Shorter hoses, lightweight watering cans, drip lines, and hose guides reduce dragging across paths. If the garden uses locked water, the lock and key system should work for people with low vision, reduced dexterity, and limited hand strength.
| Shared Task | Common Barrier | Inclusive Design Response | Maintenance Check |
|---|---|---|---|
| Watering | Heavy hoses, awkward spigots, muddy pads | Lever handles, hose reels at reachable height, firm pads, drip lines | Check leaks, hose loops, and puddles weekly |
| Tool use | Tools stored high, unlabeled, or too heavy | Low shelves, pictogram labels, lightweight and adaptive tools | Return tools to marked locations after workdays |
| Composting | Bins need lifting, turning, or rough ground access | Low-front bins, tumblers, clear sorting signs, firm approach path | Remove slippery scraps from path edges |
| Harvesting | Crates are heavy and tables are too high or too low | Seated-height harvest table, small bins, shaded pickup area | Clean surfaces and post harvest rules |
| Seed starting | Fine motor strain and unclear labels | Seed tape, pre-marked trays, large labels, seated work surface | Keep labels weatherproof and readable |
School gardens and youth programs need extra clarity around shared tasks. School community gardens work better when tool access, handwashing, supervision, and task stations are planned before classes arrive.
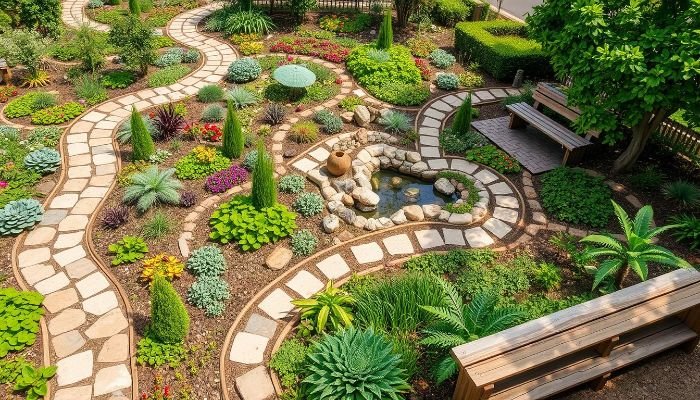
Design For Sensory, Cognitive, And Social Access
Mobility access is only one part of inclusion. Some gardeners need low-glare signs, predictable routes, quiet work areas, fewer overlapping sounds, tactile markers, visual schedules, color-coded tools, plain-language rules, translated signs, or a buddy system. These features help people with low vision, autism, dementia, anxiety, hearing loss, language barriers, or cognitive fatigue, and they also help first-time visitors.
Accessible paths, flexible beds, visual supports, sensory planning, hydration, shade, and clear safety protocols help inclusive gardens serve people with different sensory, cognitive, physical, and social needs. That mix is useful because community gardens are social spaces as much as planting spaces.
| Access Need | Garden Feature | Why It Helps |
|---|---|---|
| Low vision | High-contrast bed edges, large-print signs, tactile plant labels | People can locate paths, plots, tools, and hazards with less strain |
| Hearing access | Written workday plans, visual alerts, face-to-face gathering zones | Instructions do not depend only on spoken announcements |
| Neurodivergent gardeners | Quiet corner, predictable schedule, task cards, lower-crowd work times | The garden offers calm participation as well as group activity |
| Dementia-friendly use | Looped path, clear entry, familiar plants, seating in view of route | Visitors can keep moving around confusing dead ends |
| Language access | Pictograms, translated rules, visual crop maps, peer interpreters | Participation can extend beyond fluent English readers |
| Chronic fatigue or pain | Short task boards, rest seats, shaded work areas, flexible plot sizes | People can contribute in smaller, recoverable sessions |
Sensory planting can support orientation and enjoyment when it is placed with care. Fragrant herbs near seating, textured leaves along a path, edible flowers in supervised areas, rustling grasses away from quiet zones, and bright seasonal color can make the garden easier to remember and navigate. Plants for sensory gardens should be chosen with allergies, toxicity, thorns, maintenance, and local climate in mind.
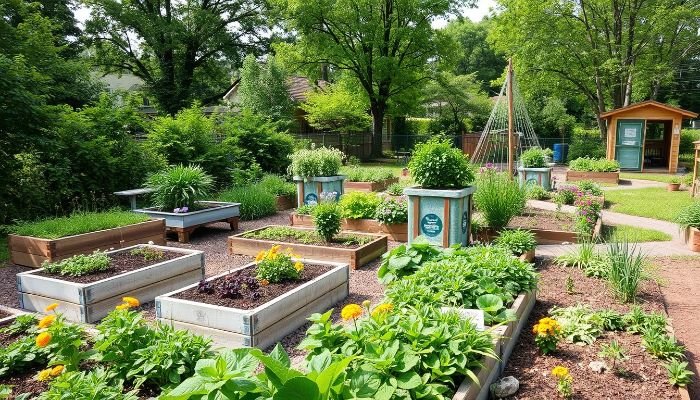
Set Rules And Schedules That Include More People
Physical design can be undone by social design. A garden with accessible beds may still exclude people through first-come plot assignments, online-only applications, English-only rules, weekday-only meetings, mandatory heavy-labor workdays, unclear harvest boundaries, or conflict systems that favor the loudest voices.
Inclusive rules should make participation predictable. Post how plots are assigned, how shared beds work, where tools belong, who can harvest, how to request accommodation, how to report a hazard, how conflicts are handled, and how volunteer credit can be earned through lighter tasks. A gardener who has trouble shoveling mulch may still label seedlings, water tabletop beds, welcome visitors, translate signs, manage seed packets, record harvest weights, or teach a crop from their culture.
| Policy Area | Excluding Pattern | Inclusive Replacement |
|---|---|---|
| Plot assignment | One bed type and one plot size | Choice of ground plots, raised beds, tabletop beds, shared beds, and small plots |
| Applications | Online form only | Paper, phone, in-person, translated, and assisted sign-up options |
| Workdays | One Saturday morning heavy-labor session | Multiple time slots and task levels: seated, light, moderate, and team tasks |
| Communication | Email-only announcements | Bulletin board, text list, printed calendar, phone tree, and translated summaries |
| Harvest rules | Unmarked shared crops | Colored tags for personal, shared, donation, and taste-test harvests |
| Conflict | Unclear complaint path | Named contacts, response timeline, mediation step, and anti-harassment policy |
Inclusive community gardens also build belonging through relationship design. The foundations of community gardening include shared purpose, local leadership, fair rules, and maintenance systems that keep the garden from depending on one overworked organizer.
Budget For Access In Phases
Many community gardens work with limited money. Accessibility can still be phased if the first spending choices protect movement, safety, and shared participation. Early spending should protect the firm entrance path, reachable water point, accessible beds, shaded seating, and readable signs before later upgrades.
Start with the barriers that block the most people. A main route from entrance to shared space usually comes first. After that, add bed variety, water access, seating, tool storage, signage, and sensory support. Grant applications become stronger when the garden can show exactly which barrier will be removed and who helped identify it.
| Budget Phase | Highest-Value Work | Reason To Prioritize |
|---|---|---|
| Phase 1 | Entrance, main path, drainage repair, gate hardware | People must be able to enter and move safely |
| Phase 2 | Accessible raised beds, tabletop beds, seating, shade | More bodies and energy levels can garden longer |
| Phase 3 | Water pads, lighter hoses, adaptive tools, labeled storage | Daily tasks become less dependent on helper availability |
| Phase 4 | Signs, tactile cues, translated materials, sensory planting | Navigation and communication improve for more visitors |
| Phase 5 | Lighting, restroom access, shelter, gathering area upgrades | Programs, events, and longer visits become more workable |
Some gardens share space with therapeutic, wellness, or care programs. Therapeutic garden design adds more detail around comfort, recovery, supervision, sensory load, and health-supportive outdoor use.
Common Inclusive Garden Design Mistakes
One common mistake is treating one accessible bed as the accessibility plan. A single raised bed near the entrance helps only the person assigned to that bed. Inclusive design should let people move, choose, rest, water, compost, harvest, teach, and attend events across the garden.
Another mistake is using loose mulch or deep gravel on main paths. Those surfaces can look natural and still trap wheels, canes, walkers, carts, and stroller tires. If the garden needs permeable materials, choose compacted and stabilized surfaces that stay firm after rain.
A third mistake is asking for feedback after construction. People with disabilities, older adults, caregivers, multilingual neighbors, and program partners should shape the plan before layout lines are painted. Retrofitting a path or moving a water point usually costs more than designing it correctly at the start.
| Mistake | What It Causes | Better Decision |
|---|---|---|
| Only one accessible bed | Limited choice and possible stigma | Offer a mix of accessible plot types across the garden |
| Loose path surface | Hard travel and unsafe wet conditions | Use firm, stable, drained paths with edge cues |
| Water far from beds | Heavy carrying and dependence on helpers | Place reachable water points near each growing zone |
| Tiny text signs | Confusion and rule mistakes | Use large print, pictograms, contrast, and translated labels |
| No seating or shade | Shorter visits and higher heat risk | Add rest points in sight of beds and paths |
| Heavy-labor volunteer rules | People with pain, fatigue, or caregiving duties are pushed out | Count planning, teaching, labeling, watering, and welcome tasks |
Conclusion
An inclusive community garden has to work from arrival to harvest: path, gate, bed, water, tool, sign, seat, shade, compost, rule, and schedule.
The most durable inclusive garden is built with the people it intends to welcome. Ask them to test the route, reach the beds, use the water, read the signs, join the calendar, and name the task that still feels difficult. Those tests turn accessibility into shared use.
FAQ
What makes a community garden inclusive?
An inclusive community garden lets people with different bodies, ages, languages, schedules, sensory needs, and gardening experience participate in real tasks. Access includes paths, beds, tools, water, signs, seating, rules, schedules, and decision-making.
How wide should accessible community garden paths be?
Use 36 inches as a minimum clear path width and plan wider main routes where possible. A 48 to 60 inch main path is more workable for passing, turning, helpers, carts, and group activities.
What height should accessible raised beds be?
Use several bed heights. Many gardeners benefit from 18 to 24 inch raised beds, and seated gardeners may need tabletop beds around 28 to 34 inches high with knee clearance. Bed width and approach space matter as much as height.
Are community gardens required to follow ADA standards?
Requirements depend on site ownership, funding, public access, local rules, and program structure. Use ADA accessible-route dimensions as a baseline and confirm local requirements with the property owner, municipality, parks department, or accessibility professional.
How can a garden include people with sensory or cognitive needs?
Use predictable paths, quiet areas, clear signs, pictograms, tactile labels, visual schedules, lower-crowd work times, shaded seating, and plants chosen for safe sensory engagement. Keep rules visible and tasks structured.
What is the first upgrade for an existing garden?
Start with the barrier that blocks the most people. In many gardens that means a firm entrance path, a reachable gate, turning space, a reliable route to water, or one growing zone with accessible beds and seating.